
PTEN
DA3 Batel, conceptual high-end apartment in Batel, Curitiba

Batel, Curitiba, Brazil · Conceptual development

DA3 Batel

Source
DA³ Studio conceptual project
Location
Batel, Curitiba, Brazil
Type
Furnished apartment
Images
14 images

About the project

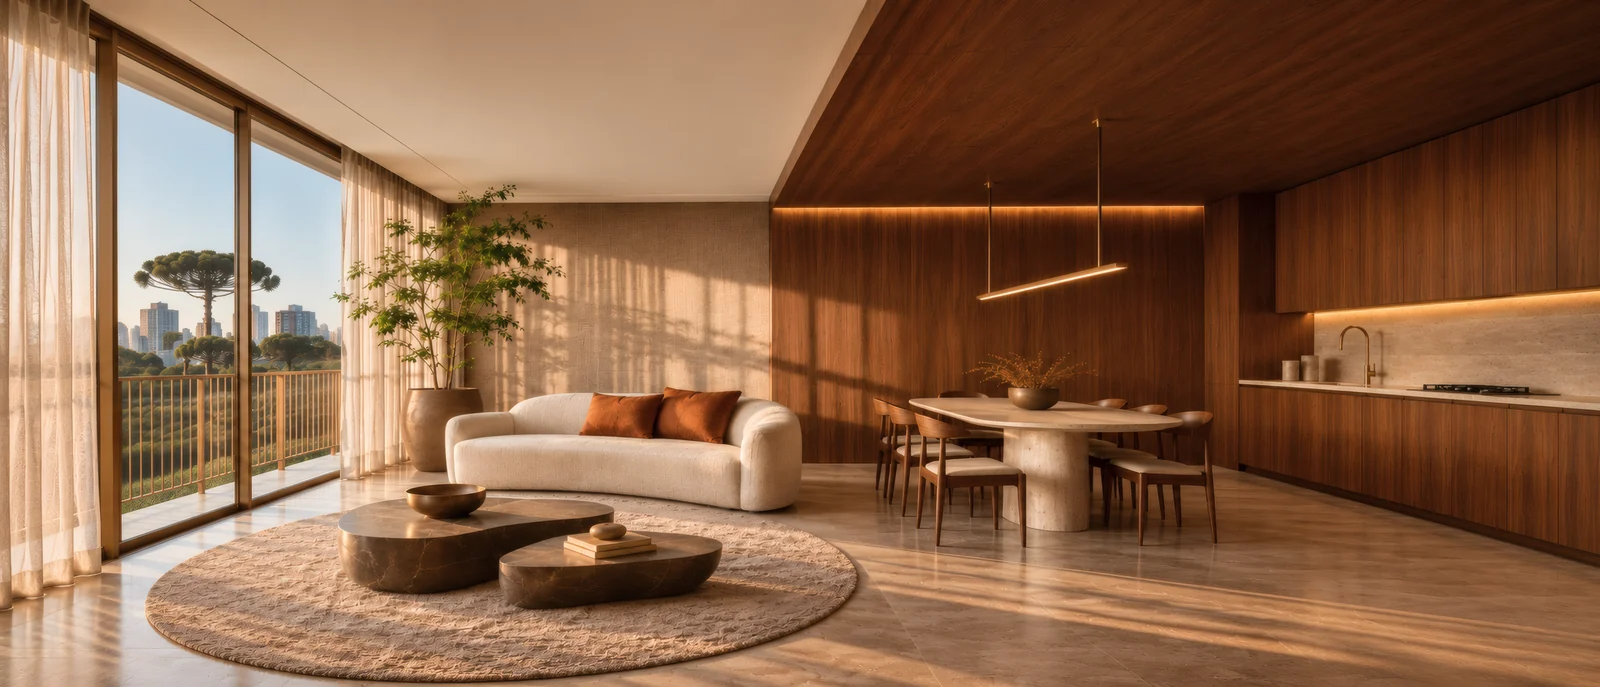
Conceptual high-end apartment in Batel, Curitiba. Walnut ceiling and panels, travertine floor, a brushed-bronze kitchen island and linen curtains. Living, dining and kitchen form a single space open to the balcony, with araucaria trees and the city beyond.

The images follow the apartment from late afternoon into the night: the sun crossing the curtain, the neutral light in the dining room, the stone and metal details, the suite with its bathroom and the balcony at dusk. Conceptual project by DA³ Studio, no client: program and numbers are illustrative.

DA3 Batel open kitchen with brushed-bronze island and walnut joinery
Open kitchen · CAM 01
DA3 Batel dining room with oval stone table and walnut panel
Dining room · CAM 02
DA3 Batel brushed-bronze island and living area in the late afternoon
Bronze island · CAM 03
Stone and metal countertop detail in the DA3 Batel kitchen
Countertop detail · CAM 04
DA3 Batel entrance hall with walnut ceiling
Entrance hall · CAM 05
DA3 Batel primary suite, front view
Primary suite · CAM 06
DA3 Batel primary suite, side view with the balcony beyond
Suite, side view · CAM 07
DA3 Batel suite bathroom in travertine, walnut and brushed metal
Suite bathroom · CAM 08
DA3 Batel open living room with late-afternoon sun through the curtain
Open living room · CAM 09
DA3 Batel living room at night, with ceiling lighting and the blue Curitiba sky
Living room at night · CAM 10
DA3 Batel lounge with curved sofa and stone tables
Lounge · CAM 11
DA3 Batel balcony at sunset with araucaria trees
Balcony at sunset · CAM 12
DA3 Batel balcony at dusk with araucaria trees and the city of Curitiba
Balcony and the city · CAM 13

Conceptual development · DA³ Studio

Want to see your launch like this?

Chat on WhatsApp Back to projects