
Juvevê, Curitiba, Brazil · Conceptual development
DA3 Juvevê
- Source
- DA³ Studio conceptual project
- Location
- Juvevê, Curitiba, Brazil
- Type
- Residential building
- Images
- 14 images
About the development
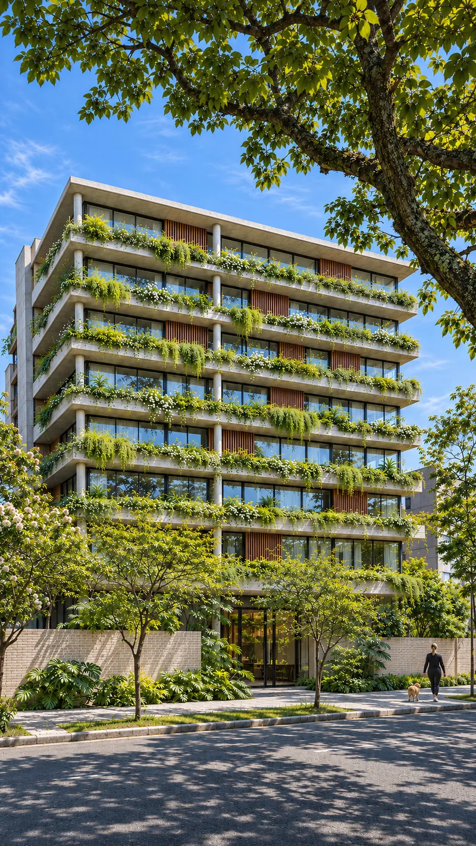
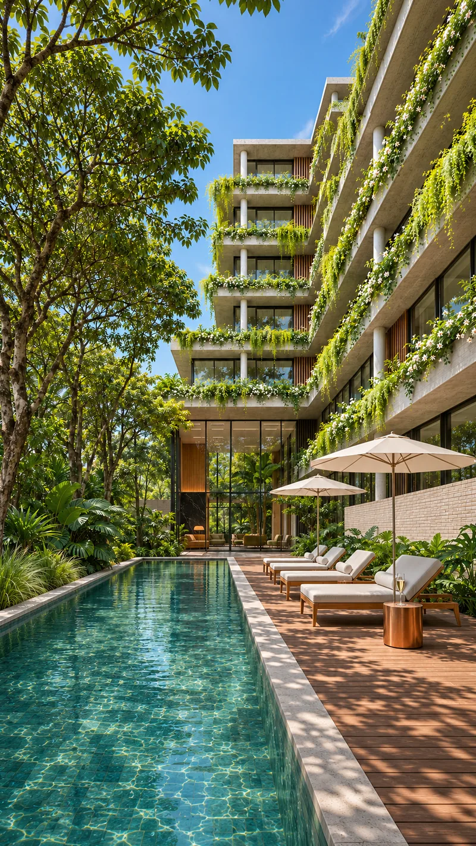
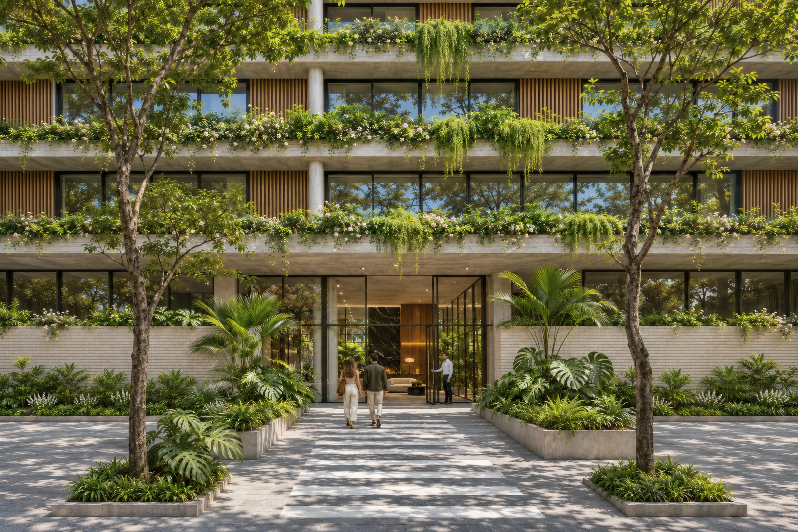
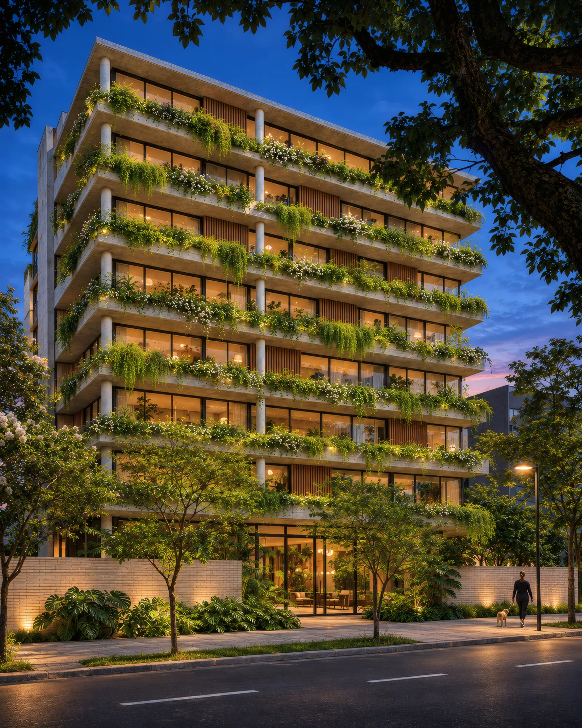
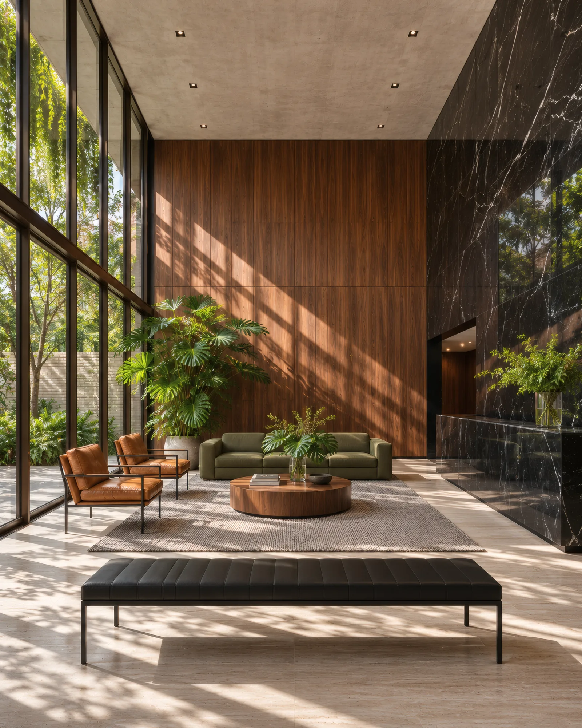
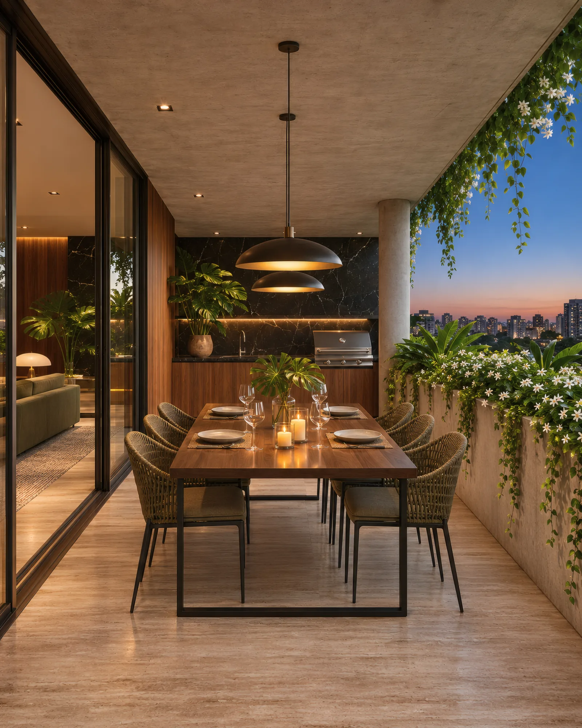
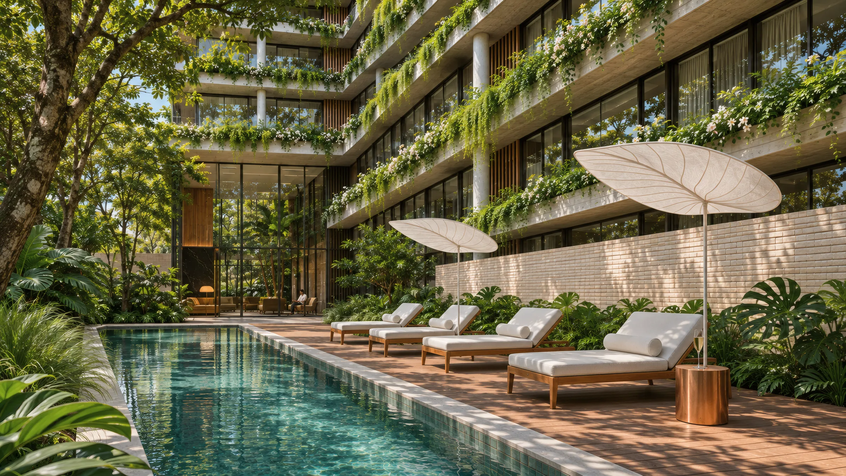
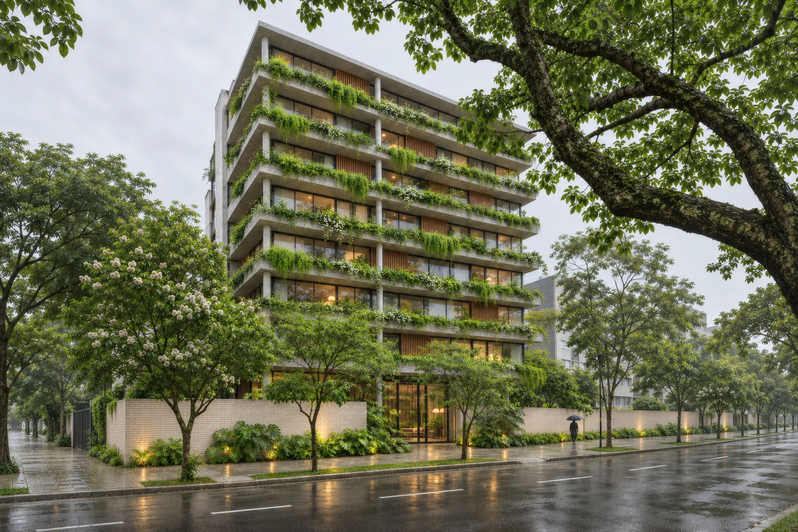
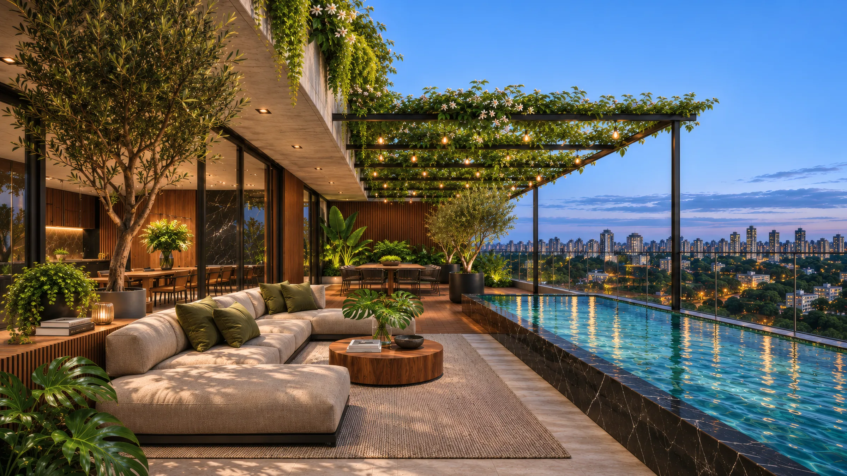
Conceptual high-end residential building in Juvevê, Curitiba, with 9 floors. Thin slabs of light concrete project as continuous balconies, each with a long planter of trailing foliage and jasmine, between slender round columns, floor-to-ceiling glass with bronze frames and oak slats. The building sits back behind a garden of native trees, with a double-height lobby, a pool among the gardens and a rooftop with pool and pergola.
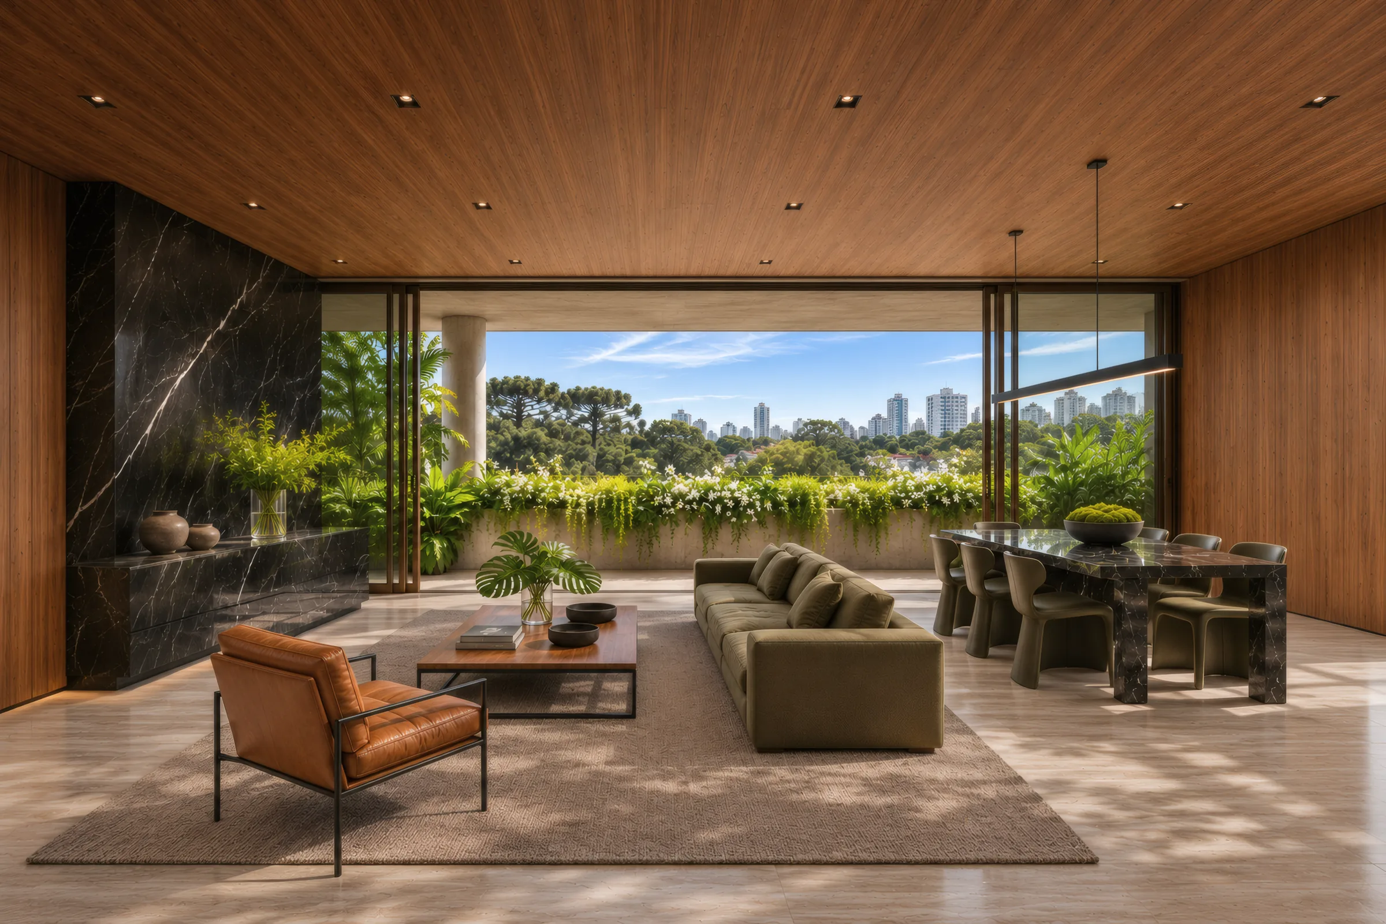
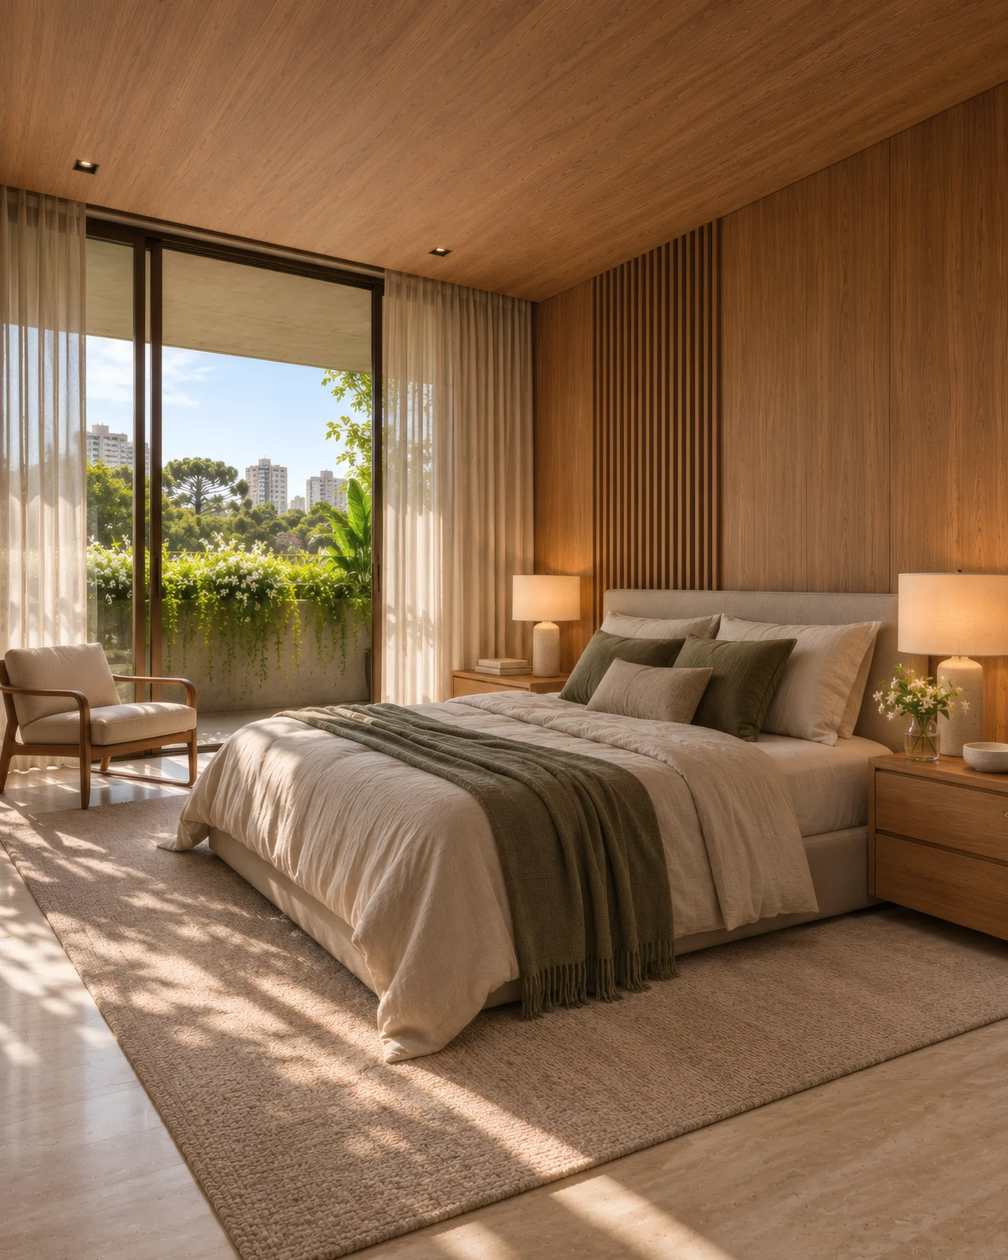
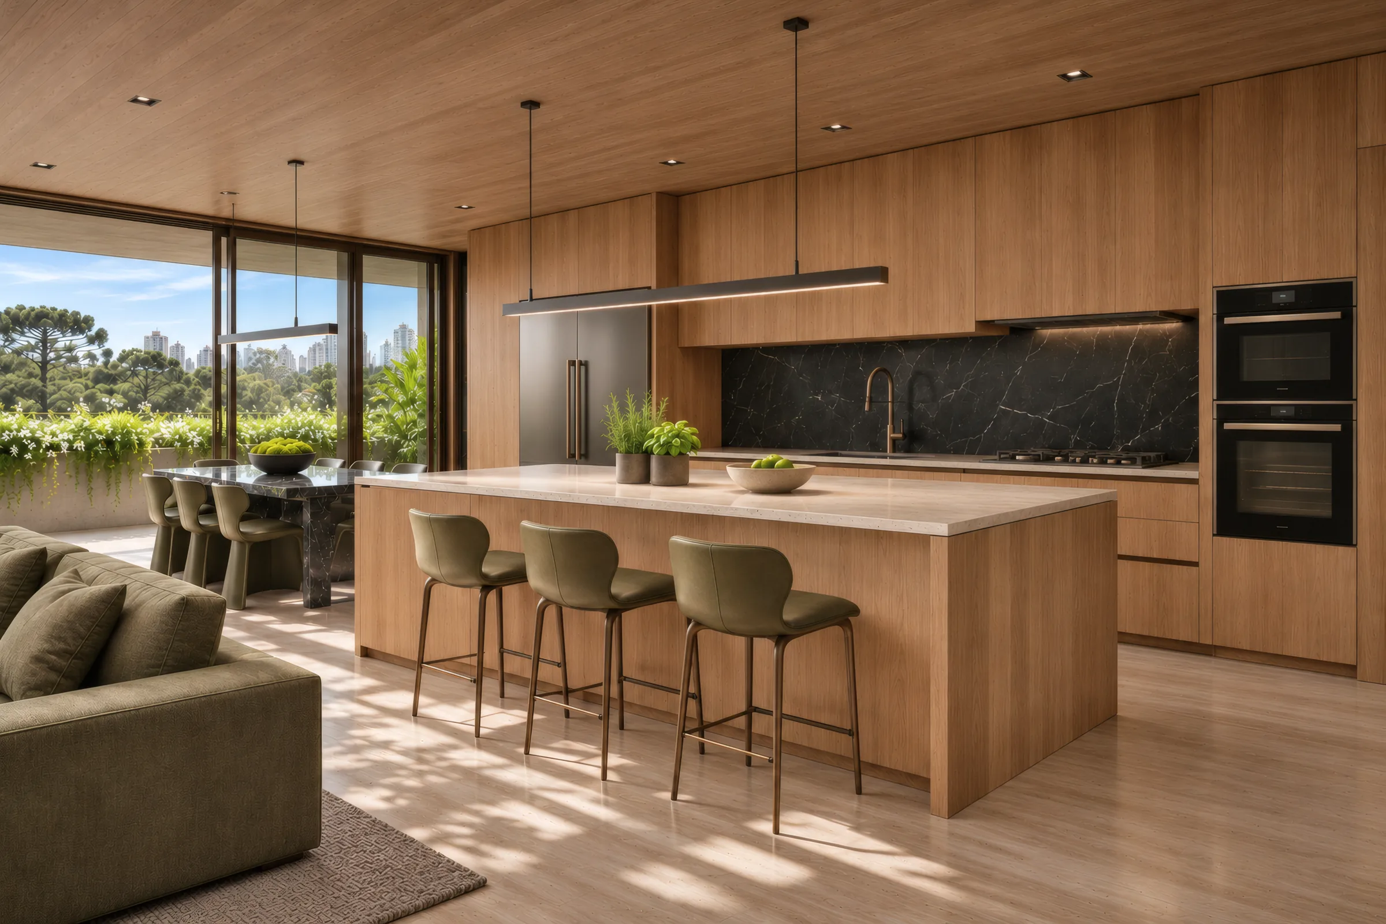
The images show the façade by day, at dusk and after the rain, the entrance, the balcony detail, the interiors of a furnished apartment and the amenities, all in the same language of light concrete, oak, dark marble and green. Conceptual project by DA³ Studio, no client: program and numbers are illustrative.

Conceptual development · DA³ Studio