
PTEN
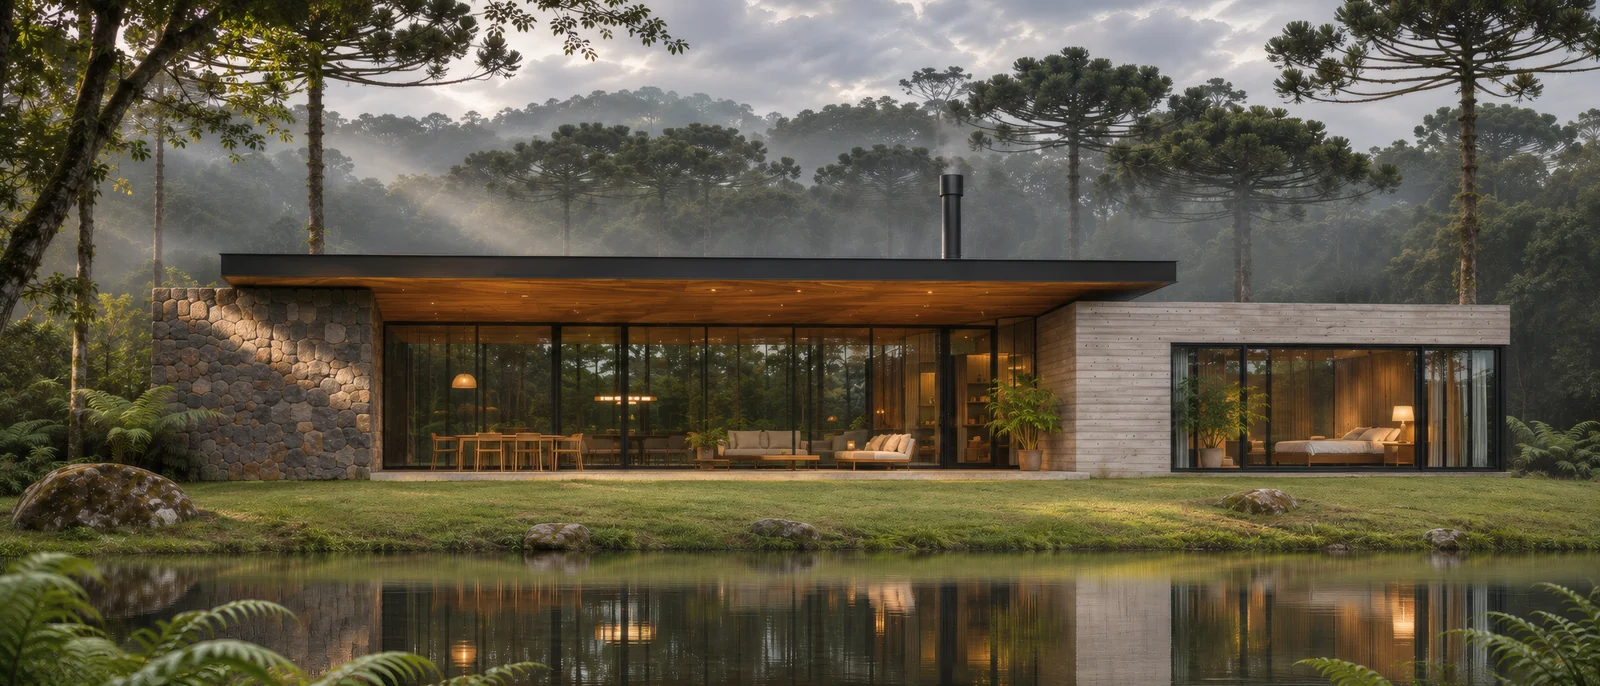
DA3 Pinhal, conceptual country house by the lake among araucaria trees in Campo Largo, Brazil

Campo Largo, Brazil · Conceptual residence

DA3 Pinhal

Source
DA³ Studio conceptual project
Location
Campo Largo, Brazil
Type
Single-storey country house
Images
11 images

About the project

Conceptual country house in Campo Largo, near Curitiba. A single-storey, horizontal house: a wall of local stone, an exposed-concrete volume and a thin cantilevered slab over the porch, with a timber soffit and floor-to-ceiling black frames. It opens to the lake and the araucaria trees.

The images follow the house from a misty morning to dusk: the arrival through the woods, the living room with the fireplace, the kitchen, the porch, the suite and the meeting of stone, concrete, timber and glass. Conceptual project by DA³ Studio, no client: program and numbers are illustrative.

DA3 Pinhal open kitchen and dining with timber ceiling and a view of the araucaria trees
Kitchen and dining · CAM 01
DA3 Pinhal living room with fireplace and a view of the lake
Living room · CAM 02
DA3 Pinhal covered porch under the cantilevered slab, with the lake and araucaria trees
Porch · CAM 03
Detail of the DA3 Pinhal stone wall and timber eave
Stone and eave · CAM 04
DA3 Pinhal primary suite in the concrete volume, open to the woods
Primary suite · CAM 05
DA3 Pinhal fireplace on the concrete bench, against the stone wall
Fireplace · CAM 06
Aerial view of DA3 Pinhal between the lake and the araucaria forest
Site · CAM 07
Arrival at DA3 Pinhal along the gravel drive
Arrival · CAM 08
Detail of the DA3 Pinhal exposed concrete, black frame and timber ceiling
Concrete, glass and timber · CAM 09
DA3 Pinhal at dusk, with mist over the lake
Dusk · CAM 10

Conceptual residence · DA³ Studio

Want to see your project like this?

Chat on WhatsApp Back to projects